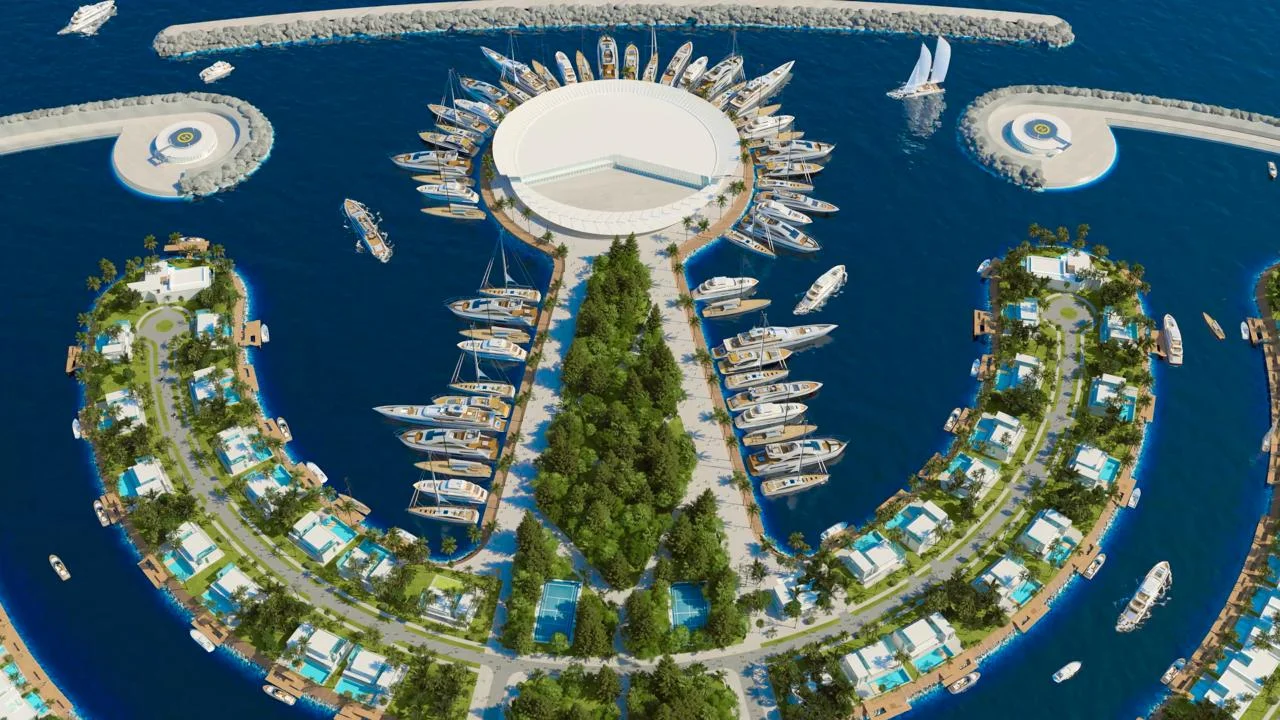
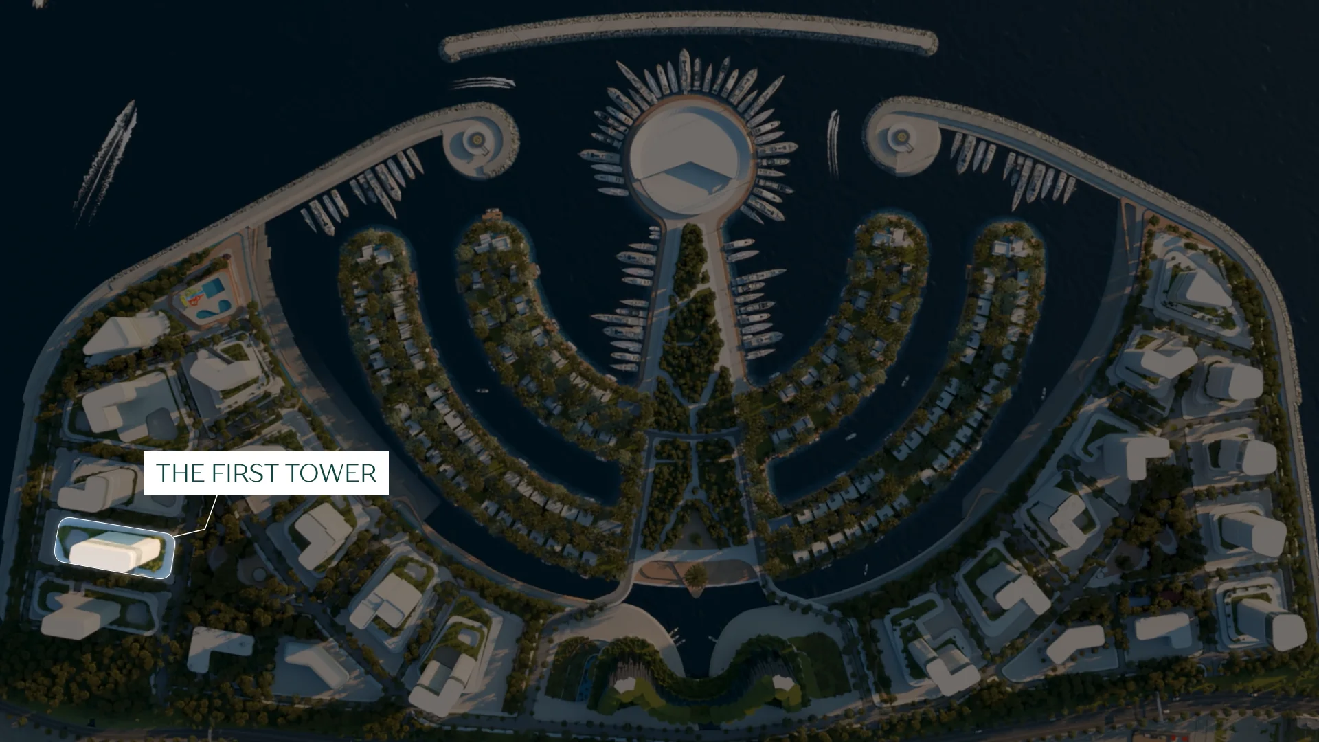
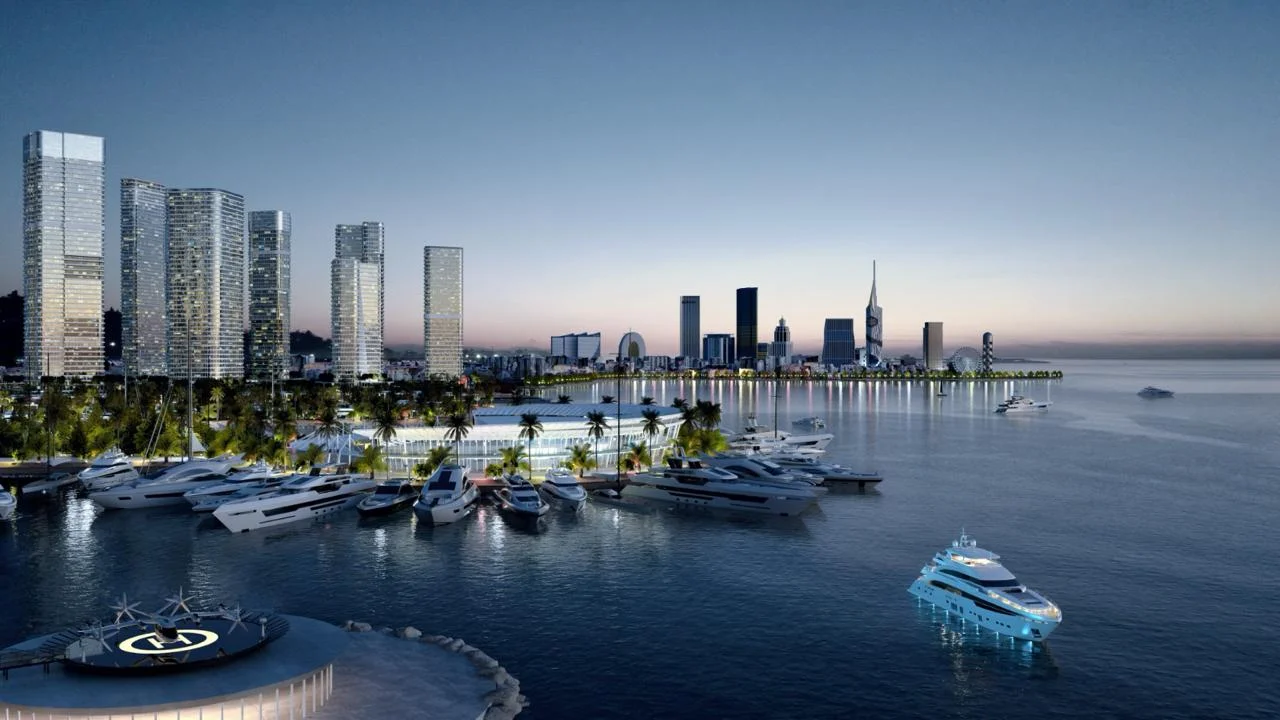
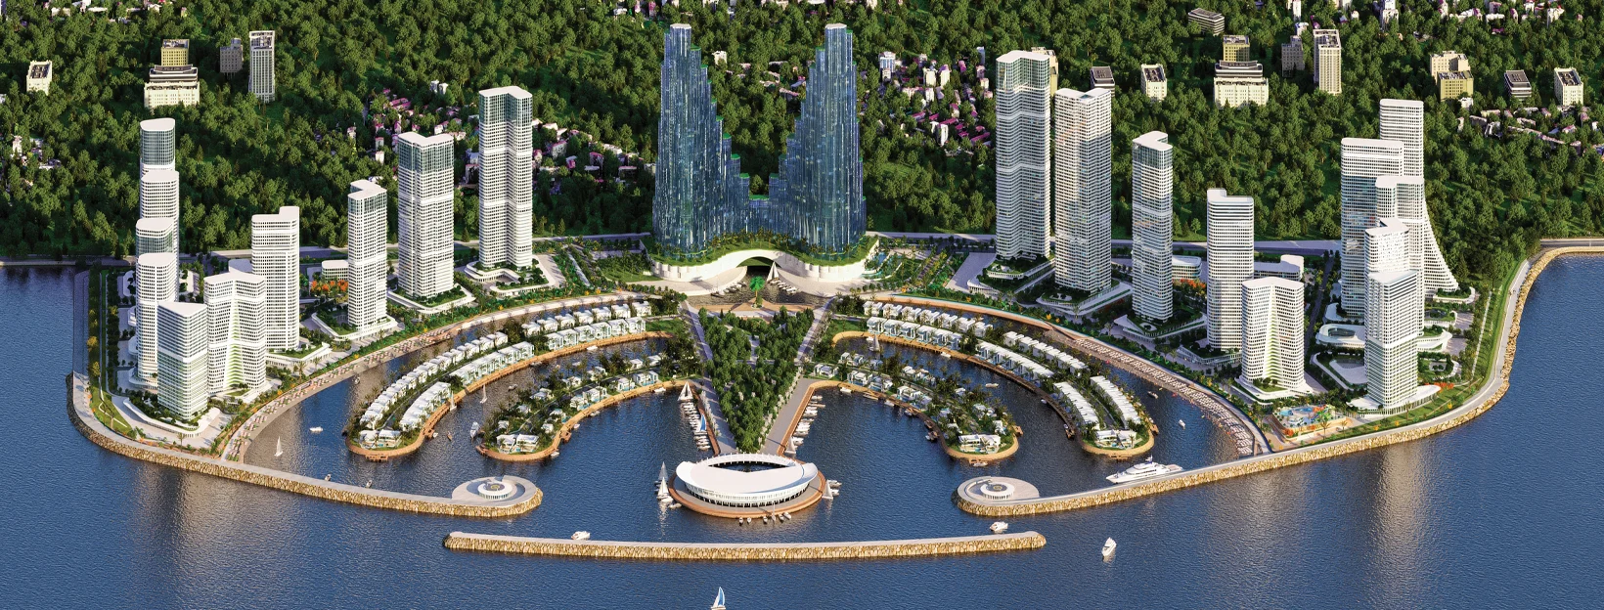
Can foreigners own property on Ambassador Island?
Yes. Georgia permits full freehold property ownership by foreign nationals with no restrictions. No residency requirement, no local company formation, no government approval. Title registration is handled through the National Agency of Public Registry and typically completes within a few business days. Real estate investment of $100,000+ also qualifies foreign investors for a Georgian residence card.
What does Ambassadori Management deliver?
Ambassadori Management is the operations arm of Ambassador Group — Georgia's leading luxury hospitality operator with 20+ years managing 5-star hotels, golf resorts, ski resorts, and wineries. Enrolling your unit means hotel-grade rental inventory operation: platform listing, guest check-in/out, housekeeping, maintenance, utilities, all client interaction. Owner receives net income under a 30/70 operator/owner split.
Is the projected 16% return guaranteed?
No. Returns are not guaranteed. The 16% USD annual return is the projection of a Colliers-developed strategy for a specific 37.2 m² studio purchased in 2025 and sold in 2032, combining $97,000 capital appreciation and $40,000 rental income — $137,000 total profit on $112,679. The model assumes 5% annual rental inflation, 10% location premium, $2/m²/month maintenance, and rental income tax. Actual returns depend on occupancy, seasonal demand, management performance, and market conditions. Investors are encouraged to conduct independent due diligence.
Can I use the apartment personally?
Yes. Owners enrolled in Ambassadori Management typically have a designated personal-use day allocation per year per their management agreement. Owners opting out of the programme have unrestricted personal use. Covalent Bond provides specific personal-use terms upon request.
What are the payment terms?
$2,000 reservation fee (1-week price lock), 20% down payment at contract signing, remaining 80% over 48 months at 0% interest. Payment routes: international wire (USD/EUR), cryptocurrency, local GEL transfer, cash on Georgian territory. Bulk-purchase terms negotiable. Confirmed schedules issued in writing at reservation.
What is the construction timeline?
Construction commenced 2025 with a ceremonial capsule-laying by the Prime Minister of Georgia. Preparatory works including geodetic surveys, equipment mobilisation, warehouse, and production workshop were completed June 2025. Built using monolithic concrete with tunnel-formwork casting. Scheduled delivery January 2029.
Can Covalent Bond manage the unit after handover?
Yes. For investors not enrolled in Ambassadori Management, or wanting additional oversight, Covalent Bond offers full property management: rental coordination, income collection, maintenance, renovation/furnishing, structured monthly reporting. Available from reservation onwards.
Is the Lamborghini Tower (FK Development) available now?
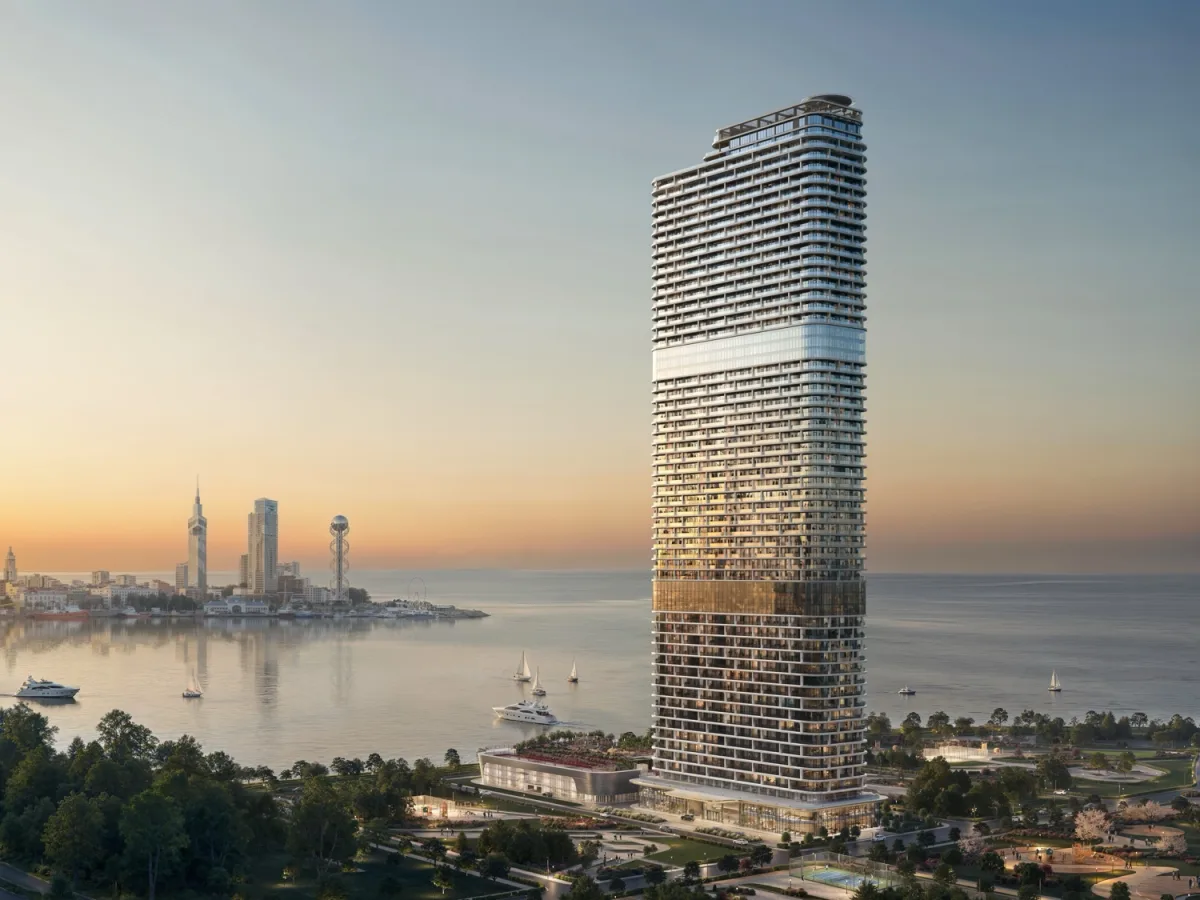
Lamborghini Tower is a separately-developed branded residence on the same Ambassador Island masterplan, by FK Development. It operates under its own developer agreement, payment plan, and brand association — entirely separate from Ambassador Group. Inventory release timing and pricing are confirmed via private brief. Covalent Bond can structure access to either or both vehicles within one portfolio.
What documents are available before purchase?
Through Covalent Bond, qualified investors access the full project prospectus: developer credentials, Arup masterplan documentation, construction permits, floor plans, indicative pricing per unit, Colliers investment strategy report, management agreement terms, and legal ownership structure documentation. An NDA may be required for commercially sensitive materials.